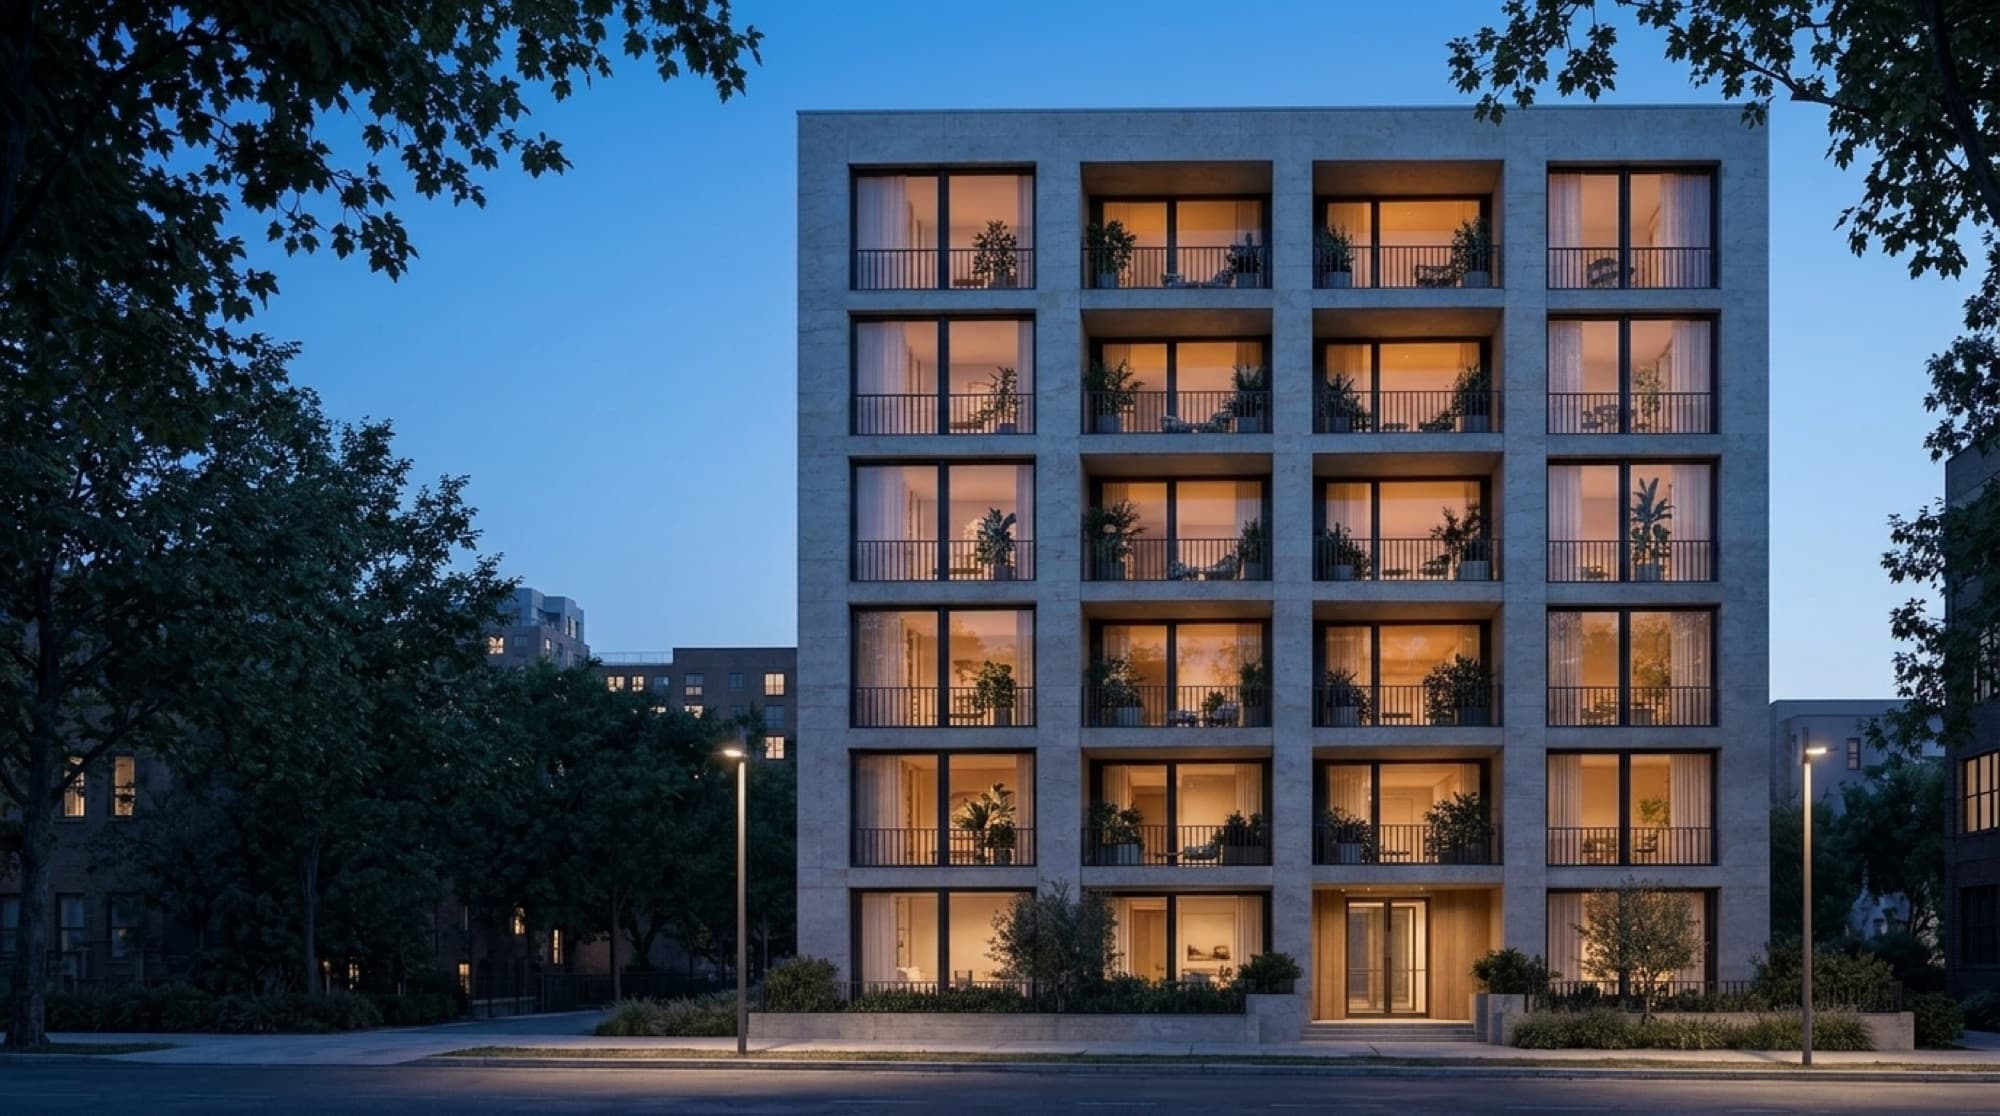
3D rendering services for real estate.
DomoVista makes photorealistic 3D renderings from your drawings. Show any interior or exterior of your project, in any light, at print and campaign resolution. We work mainly with property developers, and also with real-estate agencies, architects and homeowners.
Interior and exterior rendering
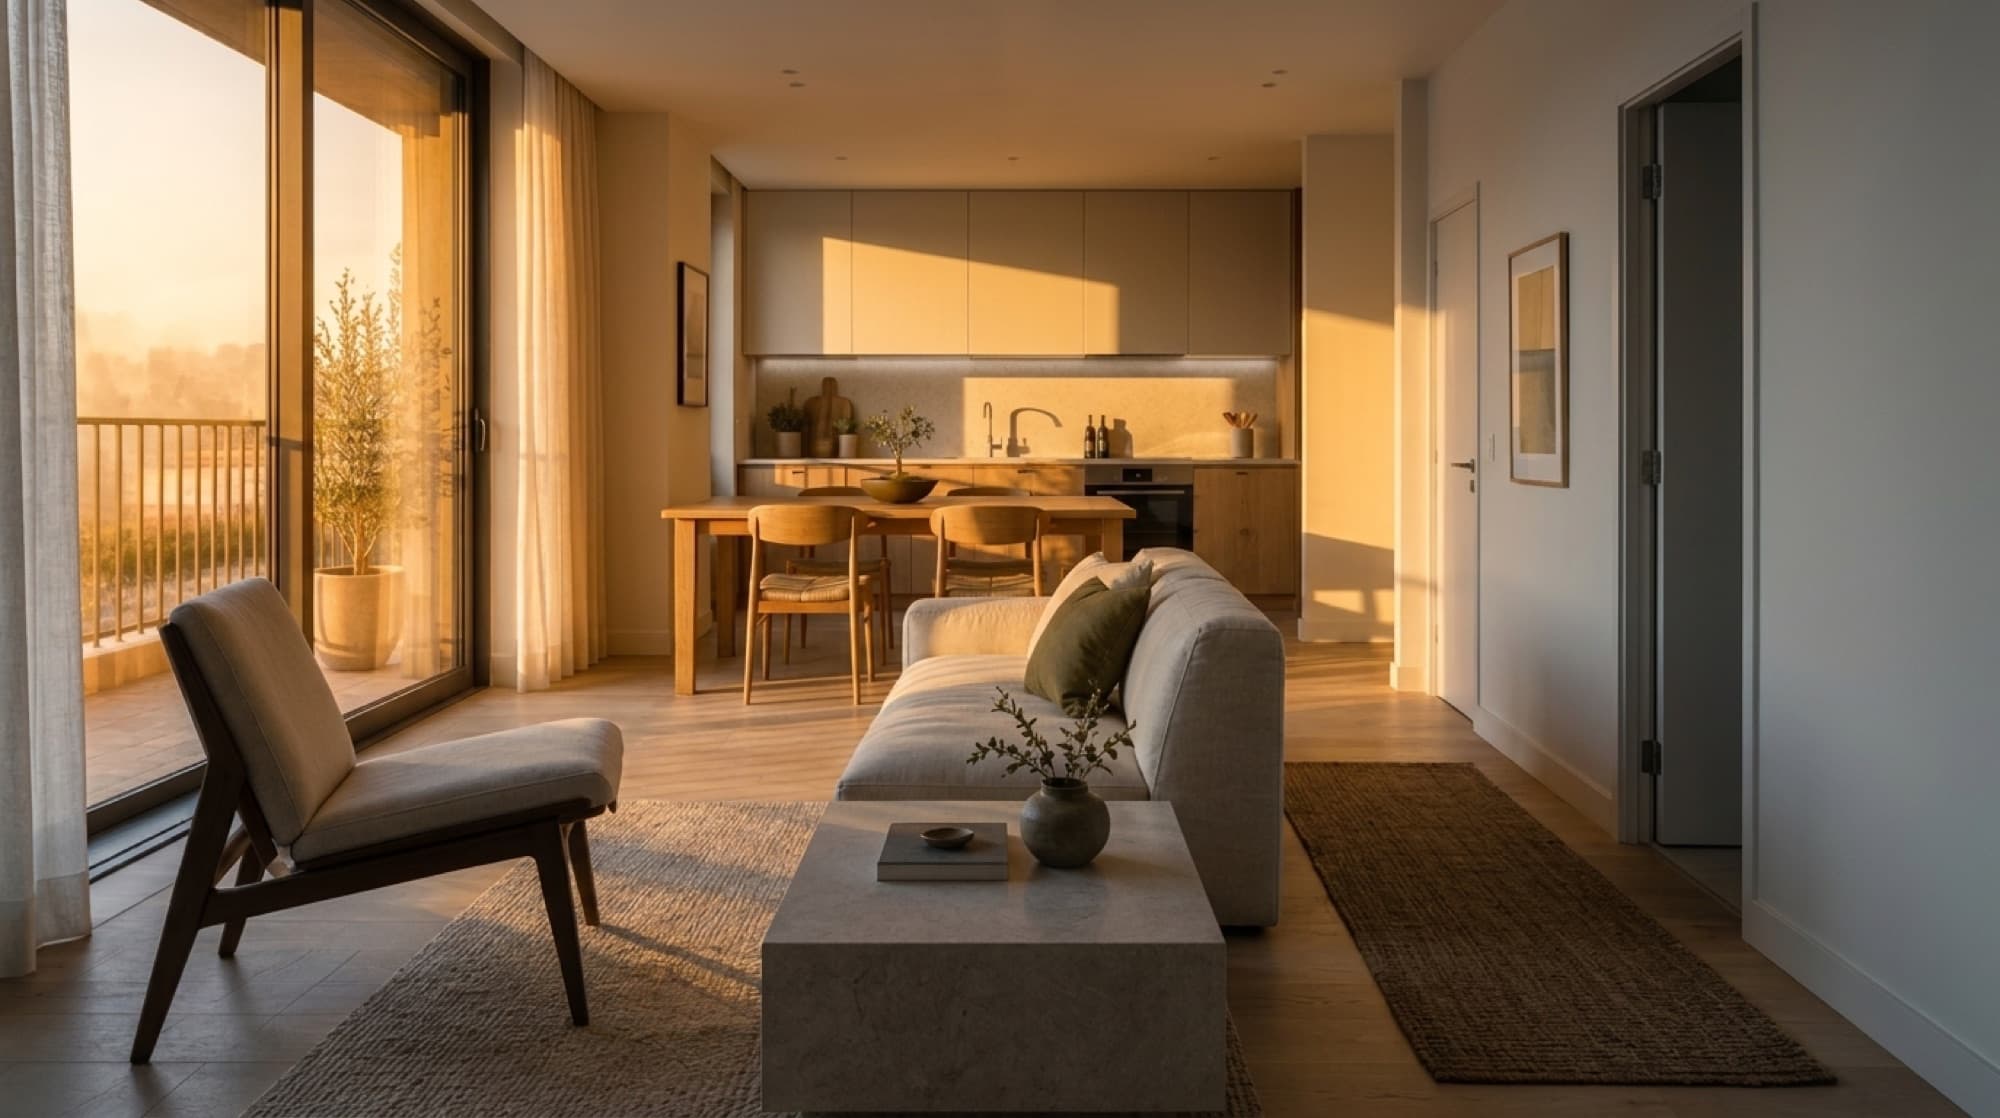
We render any room and any façade of your project. Show a kitchen in daylight, a living room in the evening, or the whole development from the street. You choose the camera angles, so each image shows what you want people to see.
- Interiors: any room, from any angle
- Exteriors: façades, entrances and shared spaces
- Daylight, dusk or night
- Different finishes and materials for the same room
From your drawings to the final images.
The project does not need to be built, and no site photography is needed. You review the work twice before the final images.
- 01
Send your drawings
Floor plans, elevations, the finishes schedule, and any references for style and mood.
- 02
Approve the views
We send a version with no materials yet. You approve the camera angles, the furniture layout and what each view shows.
- 03
Review a draft
We add materials and light. You comment on a full-quality draft before the final pass.
- 04
Receive the images
Final images at print and campaign resolution. They are yours to use.
The same 3D environment can do more.
Your images come from a full 3D environment of your project, built in Unreal Engine 5. From that environment we can also make three other things, separately or together.
A video tour
An edited film of the project, ready to publish.
See the video tourReal-time exploration
People move through the project themselves, in the browser, with nothing to install.
Try the demoA sales website
A website for one project, where buyers pick a floor and see which units are still available.
Try the demo
Who we make renderings for.
- Property developers
- Images for your launch campaign, your sales gallery and your investors.
- Real-estate agencies
- Images of a project you are marketing, ready for your website and your campaigns.
- Architects
- Images for a client presentation, a competition or a planning application.
- Homeowners
- See your design and compare finishes before you decide.
Questions about 3D rendering
What is architectural 3D rendering?
Architectural 3D rendering turns drawings into photorealistic images of a project. We build a 3D model from the plans, then add materials and light. The images show how the rooms and façades will look, so anyone can understand the design without reading a drawing.
What do you need from us to start?
Floor plans, elevations and a finishes schedule are enough to begin. The project does not need to be built and no site photography is needed, so we can start at design stage, during construction, or on a later phase. References for style and mood also help.
Can you render both interiors and exteriors?
Yes. We render any room and any façade, from any angle, in daylight, at dusk or at night. Interiors and exteriors come from the same 3D environment, so the materials and the light stay consistent across your images.
Who owns the finished images?
You do. The images are yours to use in print, online and in your campaigns. We keep the source 3D environment, which allows later work to start from the existing scene.
Do you work with clients outside Thailand?
Yes. We are based in Bangkok and work with clients worldwide. We work from your drawings and do not need to visit the site, so your location does not change how the project runs.
How do we get a quote?
Tell us about the project through the contact page, and send your drawings if you have them. We reply with specific questions, then send a written proposal built around your project.
Send us your drawings.
Tell us what you need to show and where the images will be used. We reply to everything, usually within two working days.